Broiler Cage vs Floor Raising in Nigeria: A Site-Readiness and Engineering Verification Guide
.livi-tag-link:hover{color:#c95757 !important;}
Quick Answer: How Should Nigerian Buyers Compare Broiler Cage vs Floor Raising?
Neither broiler cage nor floor raising is automatically the right choice for a Nigerian broiler project. The sound decision is the one that can be engineered around the intended production route, usable site, poultry-house concept, water and power reliability, labor plan, manure route, environmental-control needs, and future expansion.

Compare Broiler Housing Options Before Building
Share your planned broiler flock, site or house dimensions, water and power conditions, labor plan, and expansion goals for a structured cage-versus-floor review.
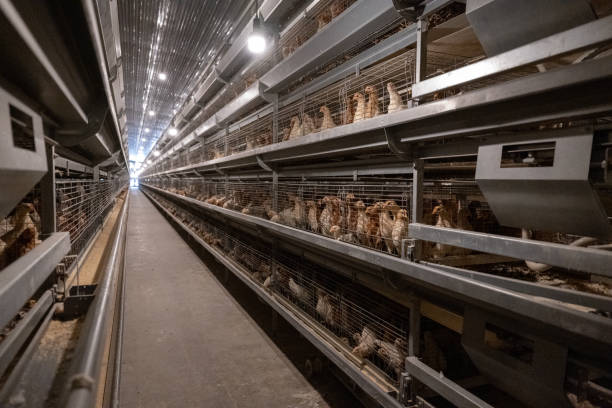
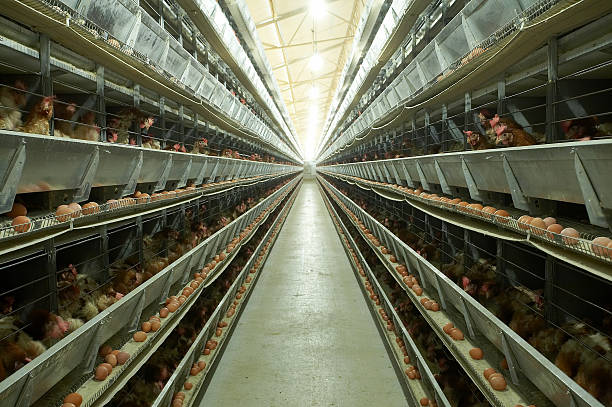
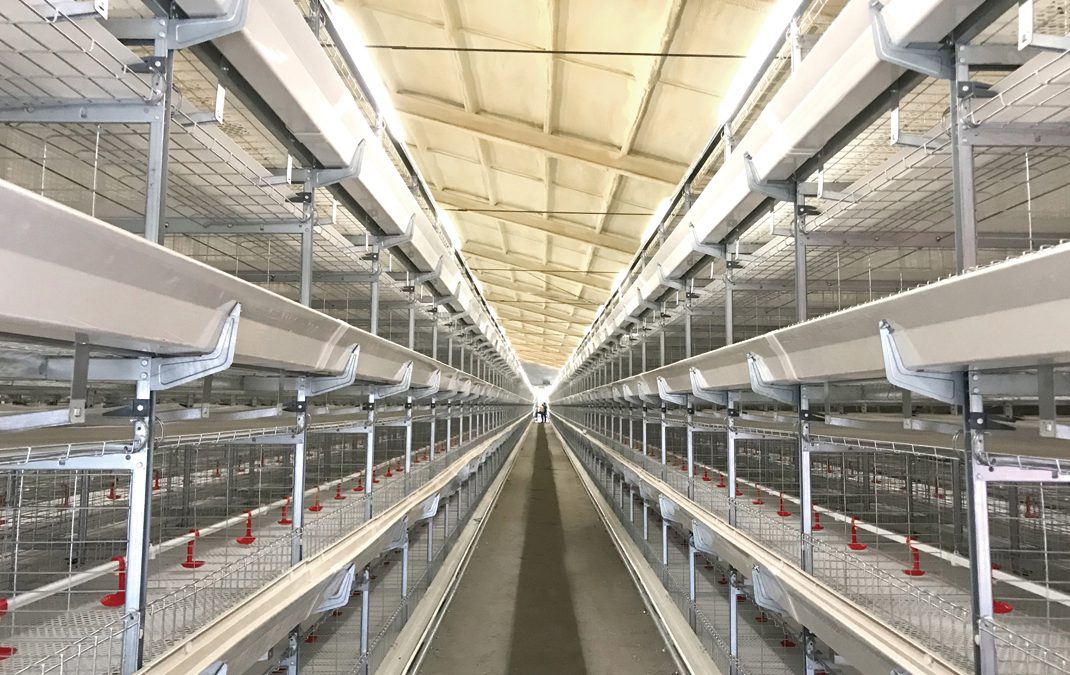
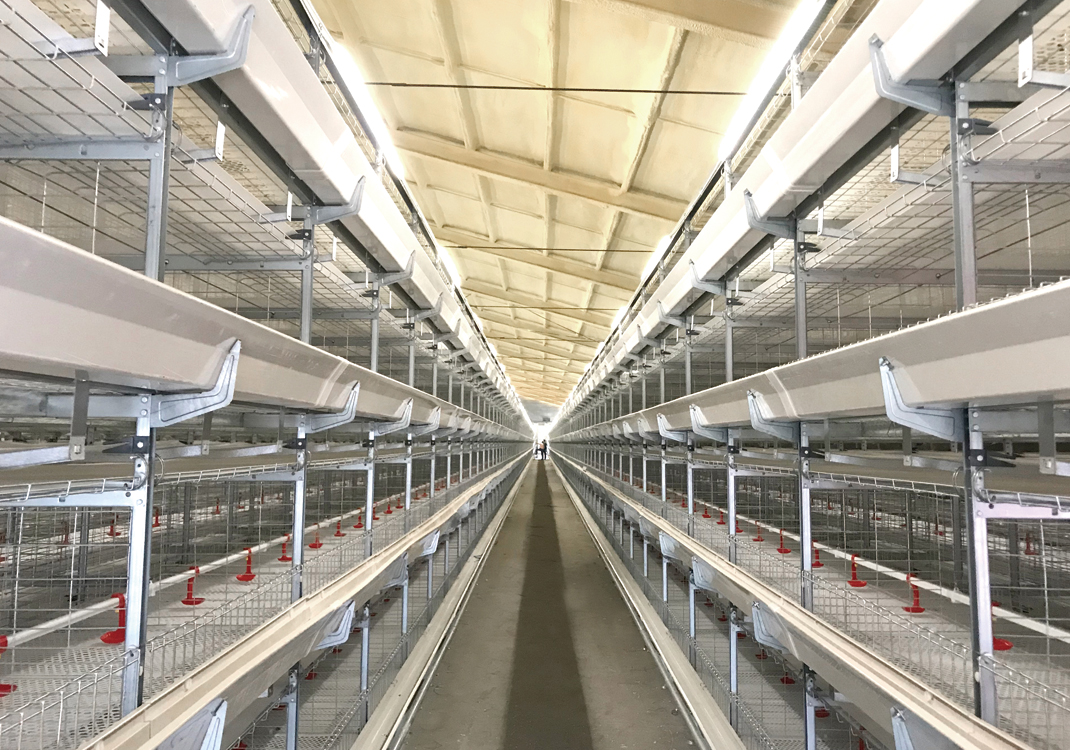
A cage-based project requires buyers to assess a complete broiler cage system, not just cage units. LIVI offers the H105-80 H-Type Broiler Cage for broiler farms above 10,000 birds. Confirmed product information identifies 3–4 tiers, 102–136 broilers per set, Q235 steel, hot-dip galvanizing, a travelling feeder, high-specification Automatic Drinking, and a Manure Removal System using flat belts with transverse and inclined removal.
Floor raising also needs a complete, defined system. Before it can be compared commercially, the buyer must specify the house concept, litter-management approach, Feeding System, Drinking System, ventilation arrangement, cleaning workflow, labor tasks, and bird, feed, manure, and personnel routes. Comparing a specified cage package with undefined broiler floor raising equipment does not produce a useful investment decision.
One project input requires correction before any layout is discussed: the supplied market scale is listed as “50000 Layers,” while this guide concerns broilers. Treat 50,000 only as an unverified planning reference until bird type, broiler flock size, production phases, and house inputs are confirmed.
Start With the Production and Site Brief
The first decision is not cage versus floor. First confirm whether the farm will raise broilers for the available sales or processing channel, then set the initial flock target and decide whether expansion will be phased. This prevents an equipment decision from being made before the commercial operating route is clear.

A bird number alone does not establish house count, building footprint, cage rows, floor area, ventilation arrangement, equipment quantity, electrical demand, or water demand. A surveyed site and operating brief are needed before final engineering. This is especially important when a buyer asks for a 50000 broiler farm layout based only on a capacity figure.
Housing and management must provide an environment that supports birds’ physiological requirements, access to clean water and suitable feed, and waste management throughout the production process management and housing. That principle applies to either system, but the equipment interfaces and daily tasks differ.
Before requesting a quotation, document:
- intended broiler production and sales or processing route;
- initial flock size, future capacity, and expansion sequence;
- surveyed land plan or existing house drawings;
- construction status, delivery access, and unloading area;
- water source, electrical supply, drainage, and control location;
- labor availability, inspection workflow, and cleaning responsibilities;
- manure or litter route, storage plan, and movement paths; and
- ventilation and Climate Control System objectives.
Broiler Housing Comparison: Confirmed H-Type Cage Facts and Inputs Required for Floor Raising
| Decision Area | H-Type Broiler Cage: Confirmed Product Information | Floor Raising: Information Required Before Comparison | Buyer Verification Question |
|---|---|---|---|
| System structure | H105-80 is an H-Type Broiler Cage system. | Proposed house arrangement and litter-management concept are not supplied. | Can the house and operating plan support the selected housing method? |
| Capacity reference | 102–136 broilers per set; 3–4 tiers. | Capacity, usable floor area, and house arrangement require project confirmation. | Has capacity been engineered rather than derived from bird number alone? |
| Material | Q235 steel with hot-dip galvanizing. | Equipment materials and coatings are supplier-specific and require verification. | Are material and surface-treatment details written into the offer? |
| Confirmed automation | Travelling feeder, Automatic Drinking, flat-belt manure removal, transverse and inclined manure removal. | Feeding, drinking, litter or manure handling, ventilation, and control scope are pending confirmation. | Is every daily operating function assigned to equipment or labor? |
| Configurable items | Feed silo, lighting, ventilation, climate control, and alarm system can be configured. | Final equipment scope, utilities, and control logic must be defined. | Which optional items are included, excluded, or buyer-supplied? |
The table is a comparison framework, not a final equipment list or approved house design. For the cage option, assess whether the house concept can accommodate multi-tier equipment, feed and drinking interfaces, manure belts, inspection access, and the selected environmental-control arrangement. For floor raising, define the corresponding handling and cleaning processes with the same level of detail.
What Must Be Verified Before Choosing Broiler Cage or Floor Raising in Nigeria?
Match automation to daily work

The H105-80 configuration provides a starting point for a more automated cage workflow. Its confirmed travelling feeder, Automatic Drinking, and Manure Removal System should be reviewed together with the labor tasks that remain: bird observation, equipment checks, cleaning, maintenance, records, and response to operating issues.
Define Your Broiler Equipment Scope Clearly
Send your Nigeria project brief to verify H105-80 cage options, required automation interfaces, floor-raising comparison boundaries, and quotation inputs before final design approval.
For floor raising, do not assume that fewer cage components mean fewer project decisions. The buyer still needs a defined feeding and drinking scope, ventilation concept, litter or manure workflow, cleaning access, and staffing plan. Poor air movement, insufficient feeder or drinker access, and overcrowding are management risks identified in poultry housing guidance raising meat chickens. The applicable project response must be determined from the farm’s actual housing and operating conditions, not copied from a general comparison.
Check utilities before selecting automation
A multi-tier Broiler Cage system depends on coordinated water, electrical, drainage, ventilation, and control interfaces. The supplied H105-80 data do not state voltage, power demand, temperature range, humidity range, or environmental operating range. These details must be determined in the technical review for the selected configuration.
The same discipline applies to floor raising. Confirm water delivery, electrical interfaces, ventilation equipment, lighting needs, litter or manure handling, and cleaning access. Do not make a housing selection solely because one system appears to have a lower initial equipment scope or to use less land; the full house, utility, and operating requirements must be feasible together.
Review expansion as an engineering boundary
Expansion affects more than the number of birds. It can change traffic routes, feed delivery, water distribution, manure handling, ventilation, utility capacity, storage, and labor organization. Define what belongs to the first phase and what must be allowed for in future phases. A design that cannot accommodate its intended expansion path may create avoidable rework later.
A 50,000-Bird Planning Reference Is Not a Finished Broiler Farm Design
No completed Nigerian broiler case, customer name, house dimensions, production result, price, or operating performance is supplied for this topic. Therefore, a 50,000-bird reference cannot be presented as a delivered broiler project.
The immediate task is to resolve the “50000 Layers” and broiler-topic mismatch. If 50,000 is intended as a broiler target, confirm the production phases, site conditions, house concept, utilities, and operating model before comparing either housing method. The 3–4-tier H105-80 arrangement and its 102–136-broiler-per-set reference can support technical discussion, but they cannot substitute for an approved total-capacity calculation or house layout.
The practical decision is to compare complete operating systems and responsibilities. A valid comparison covers equipment, civil works, utility interfaces, ventilation, labor, cleaning, manure or litter handling, delivery access, installation, and future capacity—not Broiler Cage units versus an undefined floor approach.
How to Assess Equipment Quality and Supplier Scope
For H105-80, verify the exact product model, tier arrangement, material specification, and hot-dip galvanized treatment in final technical documents. Request the product records and inspection documentation included in the contract. The supplied materials do not provide factory audit records or certifications, so buyers should not assume either is included.
A supplier evaluation should also establish whether the proposal is customized from verified project inputs. LIVI states that it provides project planning, customized solutions, equipment production, cross-border delivery, installation and commissioning, and long-term service. LIVI also states that it has visited more than one thousand large-scale farms across different climates, site conditions, and scales. Ask how the actual Nigerian site, broiler workflow, and utility conditions are reflected in the proposed technical review.
| Supplier Review Area | What to Request Before Approval |
|---|---|
| Technical design | Layout based on confirmed flock plan, surveyed site, house dimensions, utilities, workflow, and expansion phases |
| Equipment scope | Exact H105-80 configuration, included automation, optional equipment, interfaces, and exclusions |
| Quality documentation | Model, material records, surface-treatment specification, and included inspection documentation |
| Installation and training | Written responsibilities for guidance, commissioning, operator training, and handover |
| Lifecycle support | Spare-parts plan, warranty terms, response process, and supplier-versus-buyer service boundaries |
Treat configurable items as configurable, not standard. Feed silos, lighting, ventilation, climate-control equipment, and alarm equipment are stated as available or configurable for H105-80. Their final scope, controls, utility requirements, and responsibilities must appear in the approved documents.
What Delivery, Utility, and Site Risks Must Be Closed Before Ordering?
FOB and CIF are listed quotation methods for H105-80. However, the supplied product information does not provide a destination port, shipment method, packing specification, lead time, shipping cost, insurance scope, customs process, local transport plan, or installation duration. Define these commercial and delivery boundaries in the quotation and contract.
Before shipment planning, confirm access roads, unloading equipment, protected storage, house construction status, civil-work sequence, and the point at which installation can begin. Separate supplier-supplied equipment from buyer-prepared civil works, utilities, storage, local transport, installation workforce, and any other local responsibilities.
For the cage option, review water supply, electrical supply, drainage, ventilation and climate-control interfaces, Control Cabinet location, and every selected automation item. For floor raising, request an equally complete scope. The absence of cage rows does not remove the need to define feeding, drinking, ventilation, litter or manure handling, cleaning access, and electrical interfaces.
Use a line-by-line quotation review before approval:
- Confirm the system, model, tier arrangement, and equipment quantities.
- Identify included and optional automation equipment.
- Confirm material, coating, and available inspection documentation.
- Separate FOB or CIF terms from destination, unloading, and local-delivery responsibilities.
- List site works, utilities, civil works, and buyer-supplied items.
- Confirm installation guidance, commissioning, training, spare parts, warranty terms, and exclusions.
- Approve only after the supply scope matches the technical layout and operating plan.
FAQ
Is an H-Type Broiler Cage suitable for a planned broiler farm in Nigeria?
It may be suitable when the project can support a multi-tier Broiler Cage system and its associated feeding, drinking, manure removal, house, utility, and environmental-control requirements. LIVI lists H105-80 for broiler farms above 10,000 birds, with 3–4 tiers and 102–136 broilers per set. Final suitability still requires a confirmed house design, utilities, management workflow, and expansion plan.
How should I compare a Broiler Cage system with floor raising before requesting quotations?
Compare complete systems on the same scope: house concept, bird capacity, feeding, drinking, manure or litter handling, ventilation, labor, utility interfaces, installation responsibilities, and expansion requirements. Do not compare a specified H-Type Broiler Cage package with an undefined floor-raising concept. The floor-raising equipment and construction scope must be documented before a commercial comparison is meaningful.
Can a 50,000-bird target determine the broiler house layout?
No. A bird target alone cannot determine house count, house dimensions, cage rows, floor area, equipment quantity, ventilation design, or utility demand. The supplied target-market record says “50000 Layers,” which conflicts with this broiler topic. Confirm the intended poultry type and flock scale before preparing any 50,000-bird layout.
Which automation items are confirmed for the LIVI H105-80 Broiler Cage system?
The supplied product information lists a travelling feeder, high-specification Automatic Drinking, and flat-belt manure removal with transverse and inclined manure removal. Feed silos, lighting, ventilation, climate-control equipment, and an alarm system are stated as available or configurable. Final equipment scope, power requirements, control arrangement, and interfaces must be confirmed in project documents.
What should be checked in a broiler equipment quotation for Nigeria?
Check the exact cage model, tier count, supplied automation equipment, optional items, material and coating specification, freight terms, site-preparation requirements, installation support, commissioning, training, spare parts, warranty terms, and exclusions. FOB and CIF are listed quotation methods for H105-80, but shipping details, costs, timing, local transport, and project responsibilities require written confirmation.
What site information is needed before choosing floor raising or a Broiler Cage system?
Provide the surveyed site or house dimensions, construction status, water and power conditions, access for delivery and unloading, labor plan, manure route, ventilation objective, and future expansion plan. Also confirm the intended broiler production and sales or processing route. These inputs determine what can be engineered and prevent a layout from being based on bird numbers alone.
Compare Broiler Housing Options Before Building
Define Your Broiler Equipment Scope Clearly
TAGs: broiler cage vs floor raising, broiler cage system in Nigeria, H-Type Broiler Cage, broiler floor raising equipment, broiler farm site selection, poultry equipment quotation