Poultry House Size for 50000 Layers in Nigeria: How to Test Reliability Before Building
Quick Answer: Can a 50,000-Layer Farm Operate Reliably?
Yes, but the flock target alone cannot confirm a poultry house size, land area, number of houses, or cage configuration. Reliability depends on a coordinated review of the selected housing system, surveyed site, ventilation, water and power, labor and vehicle movement, manure and egg handling, biosecurity, and expansion plan.

Test Your 50,000-Layer Site Before Building
Share your surveyed land plan, proposed flock scale, water and power conditions, and automation goals to identify the design inputs that require technical verification.
For a Nigerian investor, the first question is not “What building length should I copy?” It is “Can this site support the intended operation without avoidable risk?” Final drawings should follow project-specific technical review, not only a bird number or another farm’s layout.
Why a Flock Target Is Not a Building Design
The search for poultry house size for 50000 layers in Nigeria often starts with a request for one dimension. However, a 50,000-bird target is a production brief. It does not establish usable building footprint, house count, or whether an A-Type or H-Type arrangement is suitable.
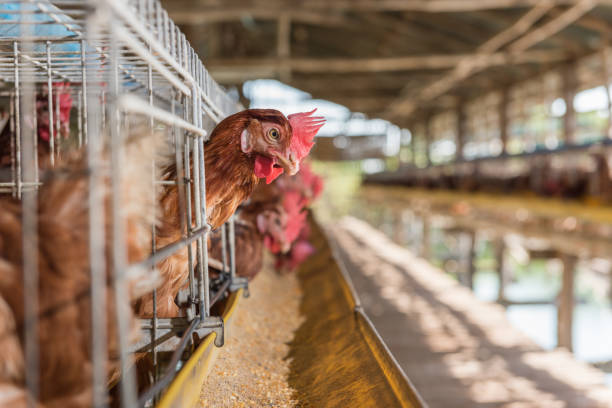
A plan must connect the flock target with the commercial and operating model. Before construction decisions, define the egg sales route, flock placement approach, management responsibility, available supervision, and whether the project will be built in phases. These decisions affect traffic patterns, storage, work routines, and the practical automation level.
The house is one part of the system. Feed delivery, egg dispatch, staff access, visitor control, maintenance, water storage, electrical connections, drainage, manure movement, and vehicle turning space also need room. A building that fits on a sketch can still be difficult to operate if these flows are not planned.
FAO guidance on poultry management and housing emphasizes the importance of the physical environment, clean water, feed quality, disease exposure, and waste management throughout poultry production. This supports a systems-based planning process rather than a building-size-only decision.
What Must Be Decided Before Choosing House Size?
Start with a documented design brief. It does not need unverified dimensions; it needs the inputs required to assess alternatives.

Confirm the operating scope
State the 50,000-layer target, then clarify how the farm will function. Identify flock placement, egg dispatch, feed supply, responsible management, and construction sequence. If growth is planned, define the long-term target and the first-phase objective separately.
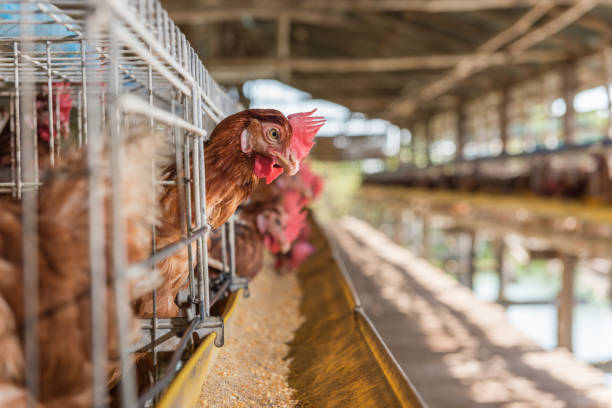
This avoids constructing a first building that blocks later houses, drainage, vehicle circulation, or utility connections. Expansion is not simply adding another poultry house; it must preserve movement separation, maintenance access, and equipment interfaces.
Survey usable land, not just title area
A usable-land assessment should identify boundaries, access points, ground conditions, slopes, drainage paths, and space for poultry buildings and services. The real footprint includes housing, roads, loading space, feed and egg routes, manure handling, utilities, and biosecurity separation.

Plan a Reliable Layer Farm Layout
Discuss house count, cage selection, circulation, ventilation, and phased expansion requirements for a Nigerian 50,000-layer project before finalizing construction decisions.
A reliable location should be accessible, have dependable water, and be well drained, consistent with FAO general management guidance on poultry location and building design. Local conditions still require direct verification before construction, particularly where wet-season access or runoff may affect daily work.
Define utilities and environmental control
Water, electricity, ventilation, and controls must be considered before equipment quantities are finalized. Review water-source reliability, storage strategy, water quality, electrical supply, control requirements, and contingency arrangements together.
Ventilation design depends on the building envelope, local climate, bird age, stocking plan, and selected equipment arrangement. Temperature and humidity management are affected by bird condition, season, airflow, house design, and operating practice. A generic layout should not be assumed suitable for every Nigerian location.
50,000-Layer House Planning Inputs: What Is Confirmed and What Must Be Verified
| Planning Item | What Is Confirmed | How It Affects the Final Decision | Status Before Final Design |
|---|---|---|---|
| Farm target | The project target is 50,000 layers in Nigeria. | Bird count alone does not establish house dimensions or land area. | Requires site-specific technical review. |
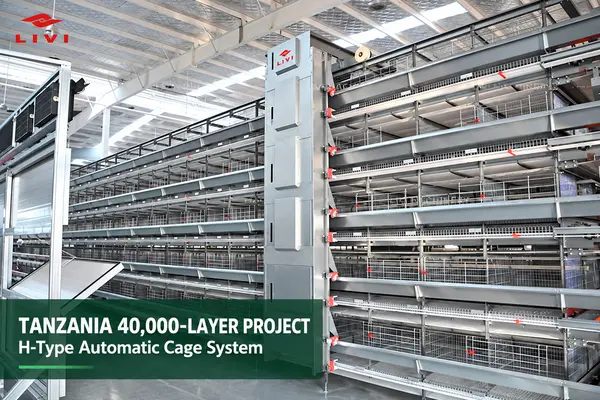
| A-Type Layer Cage | The supplied A-Type Layer Cage is described for 5,000–30,000 chickens, with an A-Type tiered structure, Q235 steel, and hot-dip galvanizing treatment. | Product information, not a verified 50,000-layer layout. | Requires project-specific arrangement. |
| H-Type option | No H-Type capacity, dimensions, or configuration are supplied. | H-Type selection and cage house dimensions cannot be assumed. | Requires final technical confirmation. |
| Poultry Automation Equipment | LIVI offers Automatic Feeding, Automatic Drinking, Automatic Manure Removal, Automatic Egg Collection, Automatic Ventilation, and Climate Control System options. | Inclusion and sizing must match the approved plan. | Requires configuration review. |
| Site and utilities | Land, water, power, drainage, ventilation, labor routes, and manure handling are site-dependent. | These determine whether the farm can operate safely. | Requires survey and engineering review. |
| Future phase | Expansion may be considered if planned from the start. | Roads, drainage, utilities, zoning, and circulation must remain workable. | Requires master-plan review. |
Should a 50,000-Layer Farm Use A-Type or H-Type Cages?
Neither system is automatically correct because the target is 50,000 birds. The choice should follow a review of usable land, construction strategy, house design, management workflow, automation objectives, ventilation, power reliability, and expansion strategy.
The supplied A-Type Layer Cage information describes 5,000–30,000 chickens. It should not be treated as confirmation that one A-Type system or one building will serve the full target. A project-specific arrangement is needed to assess house count, circulation, equipment interfaces, and civil-work requirements.
H type cage house dimensions are not supplied for this project. Any H-Type option should be evaluated through final technical documents, not dimensions transferred from another farm. The same applies to cage capacity, tier count, building dimensions, and equipment quantities.
A practical selection review should ask:
- Does the arrangement fit surveyed land and planned service areas?
- Can feed, eggs, manure, staff, maintenance, and vehicles move without route conflicts?
- Does the ventilation concept suit the actual house and local conditions?
- Are water, power, and contingency measures adequate for intended equipment?
- Can the first phase operate without preventing the next phase?
Which Site and Operating Conditions Control Reliability in Nigeria?
Ventilation, heat, and humidity
Environmental control begins with the whole house concept, not only fans or controls. The building envelope, airflow path, cage arrangement, bird age, flock condition, and local climate must be reviewed together. Automatic Ventilation and a Climate Control System may be considered, but their final design must match the approved house and operating conditions.
Daily monitoring also matters after commissioning. Research summarized by AGRIS identifies management of feed consumption, ambient house temperature, and early disease detection as relevant in layer operations. Management support research for laying-hen housing reinforces the need for farm-specific monitoring rather than reliance on a fixed layout.
Water, power, and maintenance access
Check water source, storage, water quality, distribution, electrical supply, and control requirements before finalizing equipment. Automatic Drinking and Automatic Feeding can support a planned Layer Cage system, but civil works and utilities must be compatible with their installation and operation.
Do not wait until delivery to identify pipe routes, cable routes, access points, unloading space, or maintenance clearances. These details affect the building plan and installation sequence. Final utility demand and equipment interfaces must be calculated for the confirmed configuration.
Drainage, traffic, and biosecurity
A 50000 layer farm layout must map movement before construction: feed delivery, egg dispatch, staff entry, visitor control, manure removal, maintenance, and vehicle turning. Separate clean and dirty routes wherever the final site plan requires it.
Drainage must be based on the actual site. Runoff, wet-season access, loading areas, and service roads can alter building and utility placement. The final plan should comply with applicable local veterinary, construction, environmental, and biosecurity requirements. Disease, vaccination, or treatment decisions should be made with a qualified local veterinarian and according to local biosecurity rules.
A Practical Pre-Construction Decision Process
- Define the commercial scope. Confirm the production objective, egg sales route, flock placement, management responsibility, and whether construction will be phased.
- Prepare a surveyed site plan. Show boundaries, usable land, access roads, ground conditions, drainage paths, and service areas.
- Document operating inputs. Provide climate information, water-source details, electrical-supply details, intended automation, and construction sequence.
- Review layout alternatives. Compare house counts, cage suitability, traffic routes, equipment interfaces, and expansion boundaries while keeping unverified dimensions preliminary.
- Approve technical documents. Confirm layout, civil-work interfaces, utility requirements, equipment list, delivery scope, installation sequence, commissioning, and training before construction.
- Prepare for installation. Ensure access, unloading space, building works, water and power connections, and installation planning align with approved documents.
- Commission and manage. Establish checks for feeding, drinking, manure handling, egg handling where included, ventilation, environmental control, cleaning, maintenance, and biosecurity.
How LIVI Can Support the Planning Stage
LIVI provides layer cage systems and Poultry Automation Equipment, including Automatic Feeding, Automatic Drinking, Automatic Manure Removal, Automatic Egg Collection, Automatic Ventilation, and Climate Control System options. LIVI also states that it can support farm planning, customized solutions, equipment production, cross-border delivery, installation and commissioning, and long-term service.
For a 50,000-layer concept, begin with a site-based discussion rather than a copied house size. Provide survey information, flock scale, workflow, water and power conditions, and expansion objectives. Confirm house drawings, cage selection, equipment interfaces, delivery, installation, training, spare-parts arrangements, and post-installation service scope in the final agreement.
FAQ
What poultry house size is suitable for 50000 layers in Nigeria?
There is no verified universal poultry house size for 50,000 layers in Nigeria. Final dimensions depend on the selected cage system, number of houses, site survey, ventilation design, access routes, water and power arrangements, manure handling, and biosecurity zoning. Obtain a project-specific layout and final technical documents rather than copying a published building size.
Can one A-Type Layer Cage system hold 50000 layers?
The supplied A-Type Layer Cage information describes a 5,000–30,000-chicken scale range, not one verified 50,000-layer system or a specific number of houses. A 50,000-layer plan therefore needs a customized technical review of house count, site constraints, layout, civil-work interfaces, and equipment connections before a configuration can be confirmed.
Should a 50,000-layer farm use A-Type or H-Type cages?
Neither A-Type nor H-Type is automatically correct for every 50,000-layer project. The choice should follow a review of usable land, house design, management workflow, automation objectives, ventilation, utility reliability, and expansion strategy. Only A-Type product information is supplied here; H-Type capacity and house dimensions require final technical confirmation.
How much land is needed for 50000 chickens?
A reliable land requirement cannot be calculated from bird count alone. It must include poultry houses, roads, loading and turning areas, feed and egg movement, manure handling, drainage, utilities, biosecurity separation, and any future phase. Use a surveyed site plan before finalizing the farm footprint instead of relying on an unsupported land figure.
What equipment must be checked before building a 50,000-layer farm?
Check the selected Layer Cage system and the need for Automatic Feeding, Automatic Drinking, Automatic Manure Removal, Automatic Egg Collection, Automatic Ventilation, and a Climate Control System. Their final configuration must match the approved building and operating plan. Also verify water supply, electrical supply, environmental-control needs, maintenance access, and civil-work interfaces.
Can a 50,000-layer farm be expanded in phases?
Phased expansion may be considered, but it must be designed from the beginning. The first phase should not block future buildings, vehicle routes, drainage, utility connections, biosecurity zoning, or equipment interfaces. Whether phased construction is practical depends on the actual site and final technical plan; no specific expansion design or timeline can be assumed.
Next Steps for a Reliable 50,000-Layer Plan
TAGs: poultry house size for 50000 layers, 50000 layer farm layout Nigeria, land needed for 50000 chickens, Layer Cage planning, poultry farm site selection, phased poultry farm construction